Skip to content
Fern & Stone

Hillside terraces with a city view

A steep, eroding slope behind a hillside home turned into three stone-faced terraces with wide steps, an outdoor dining deck and drainage built for monsoon rain.

Lush terraced garden with stone walls and layered planting

The view from this house over the city is extraordinary. The slope behind it, until recently, was a tangle of overgrown shrubs, and it washed a little further downhill every monsoon season.

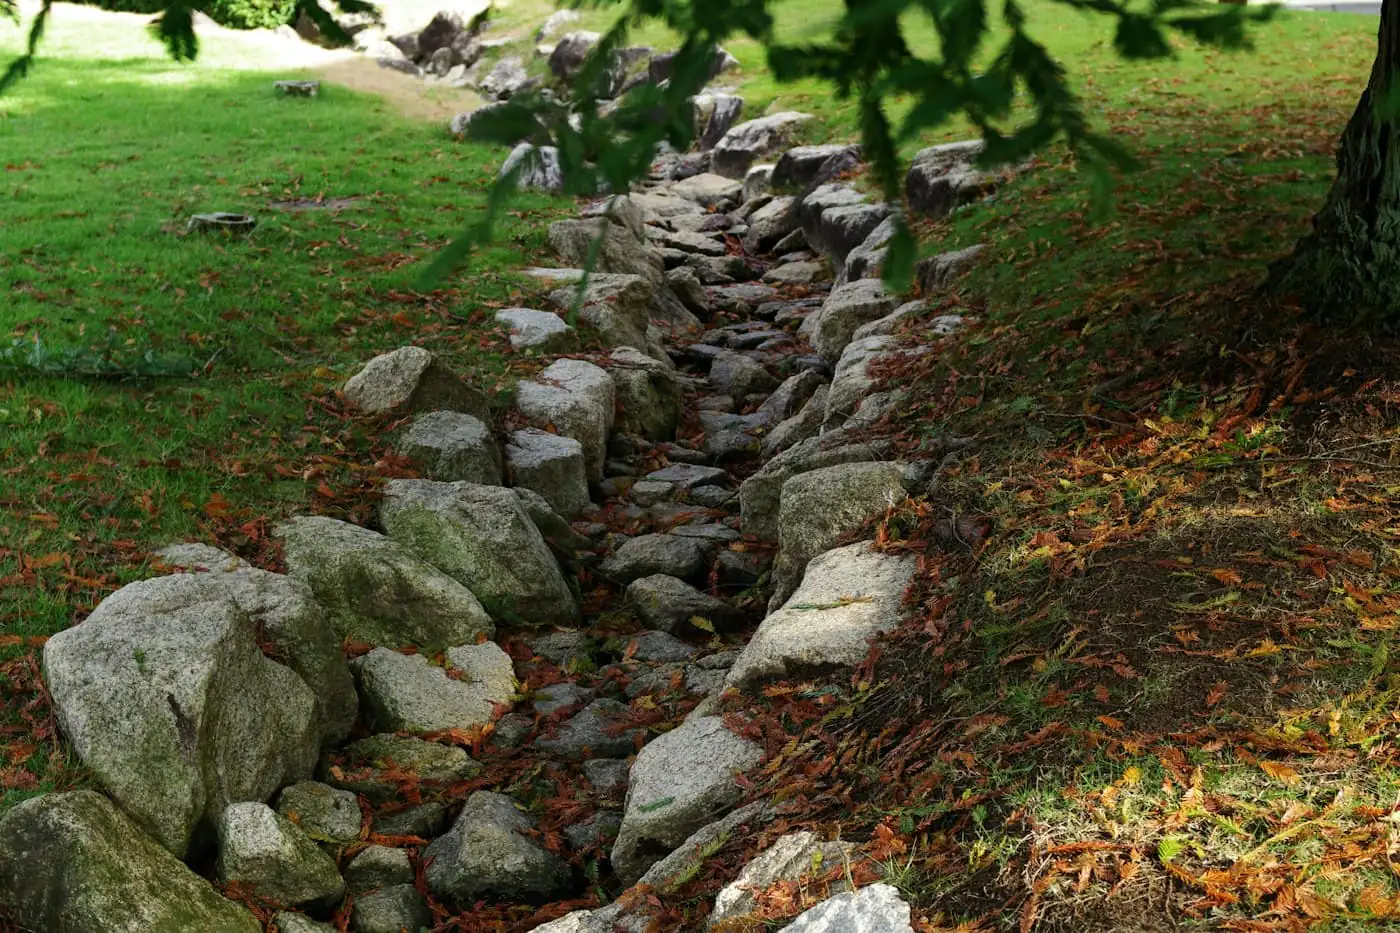
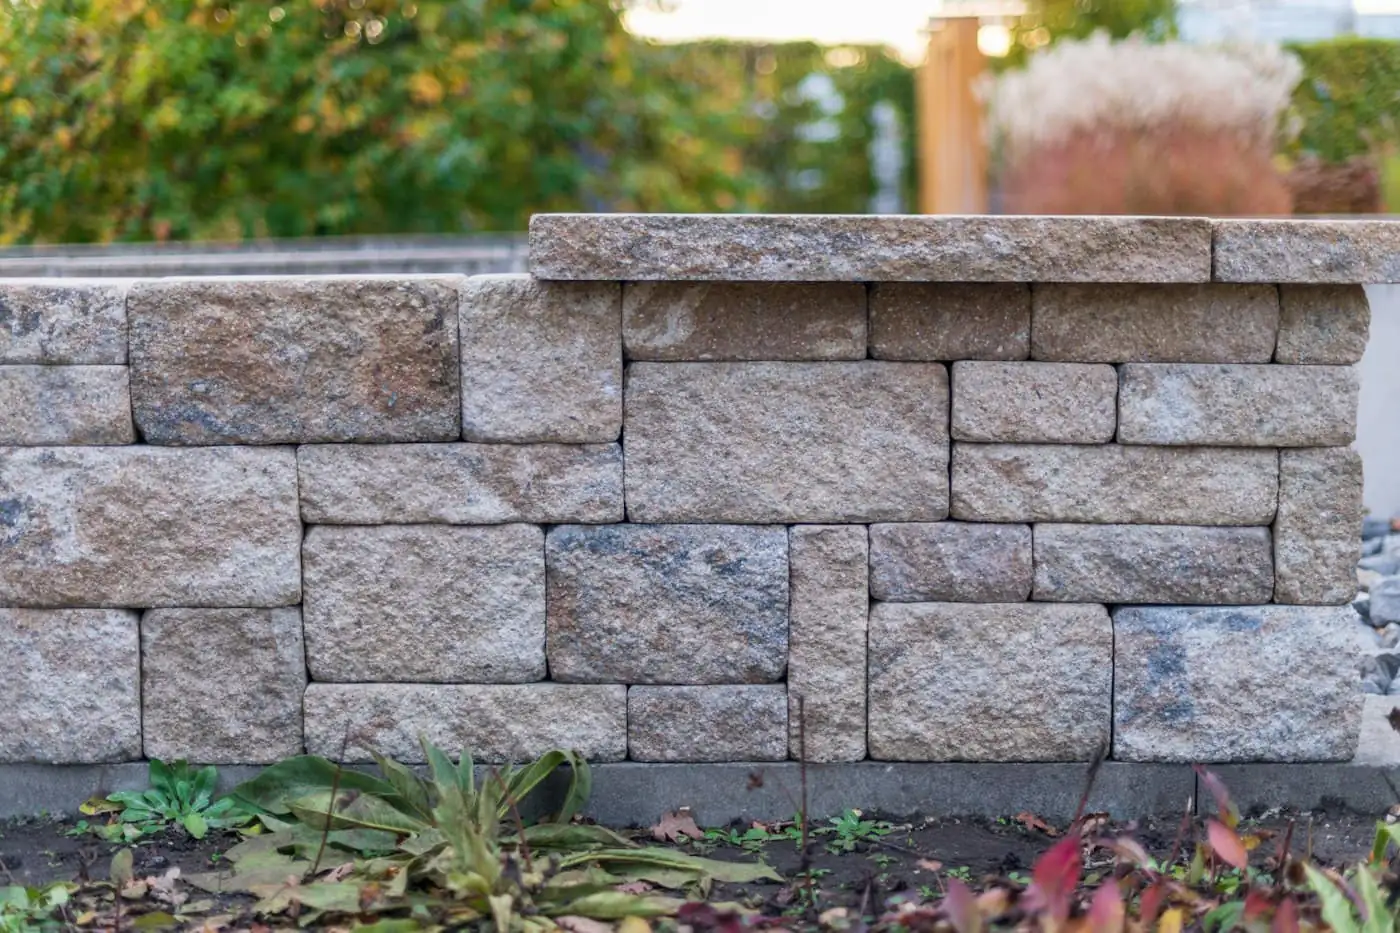
We worked with a civil engineer to design three terraces held by reinforced walls, faced in natural stone so that they look as if they have always been there. Wide, shallow steps link the levels, and a network of stone-lined drains and sumps carries heavy rain safely away from the house.

The middle terrace became an outdoor dining deck facing the city lights. Deep-rooted shrubs and grasses on the banks between the terraces hold the soil in place and soften the stone.
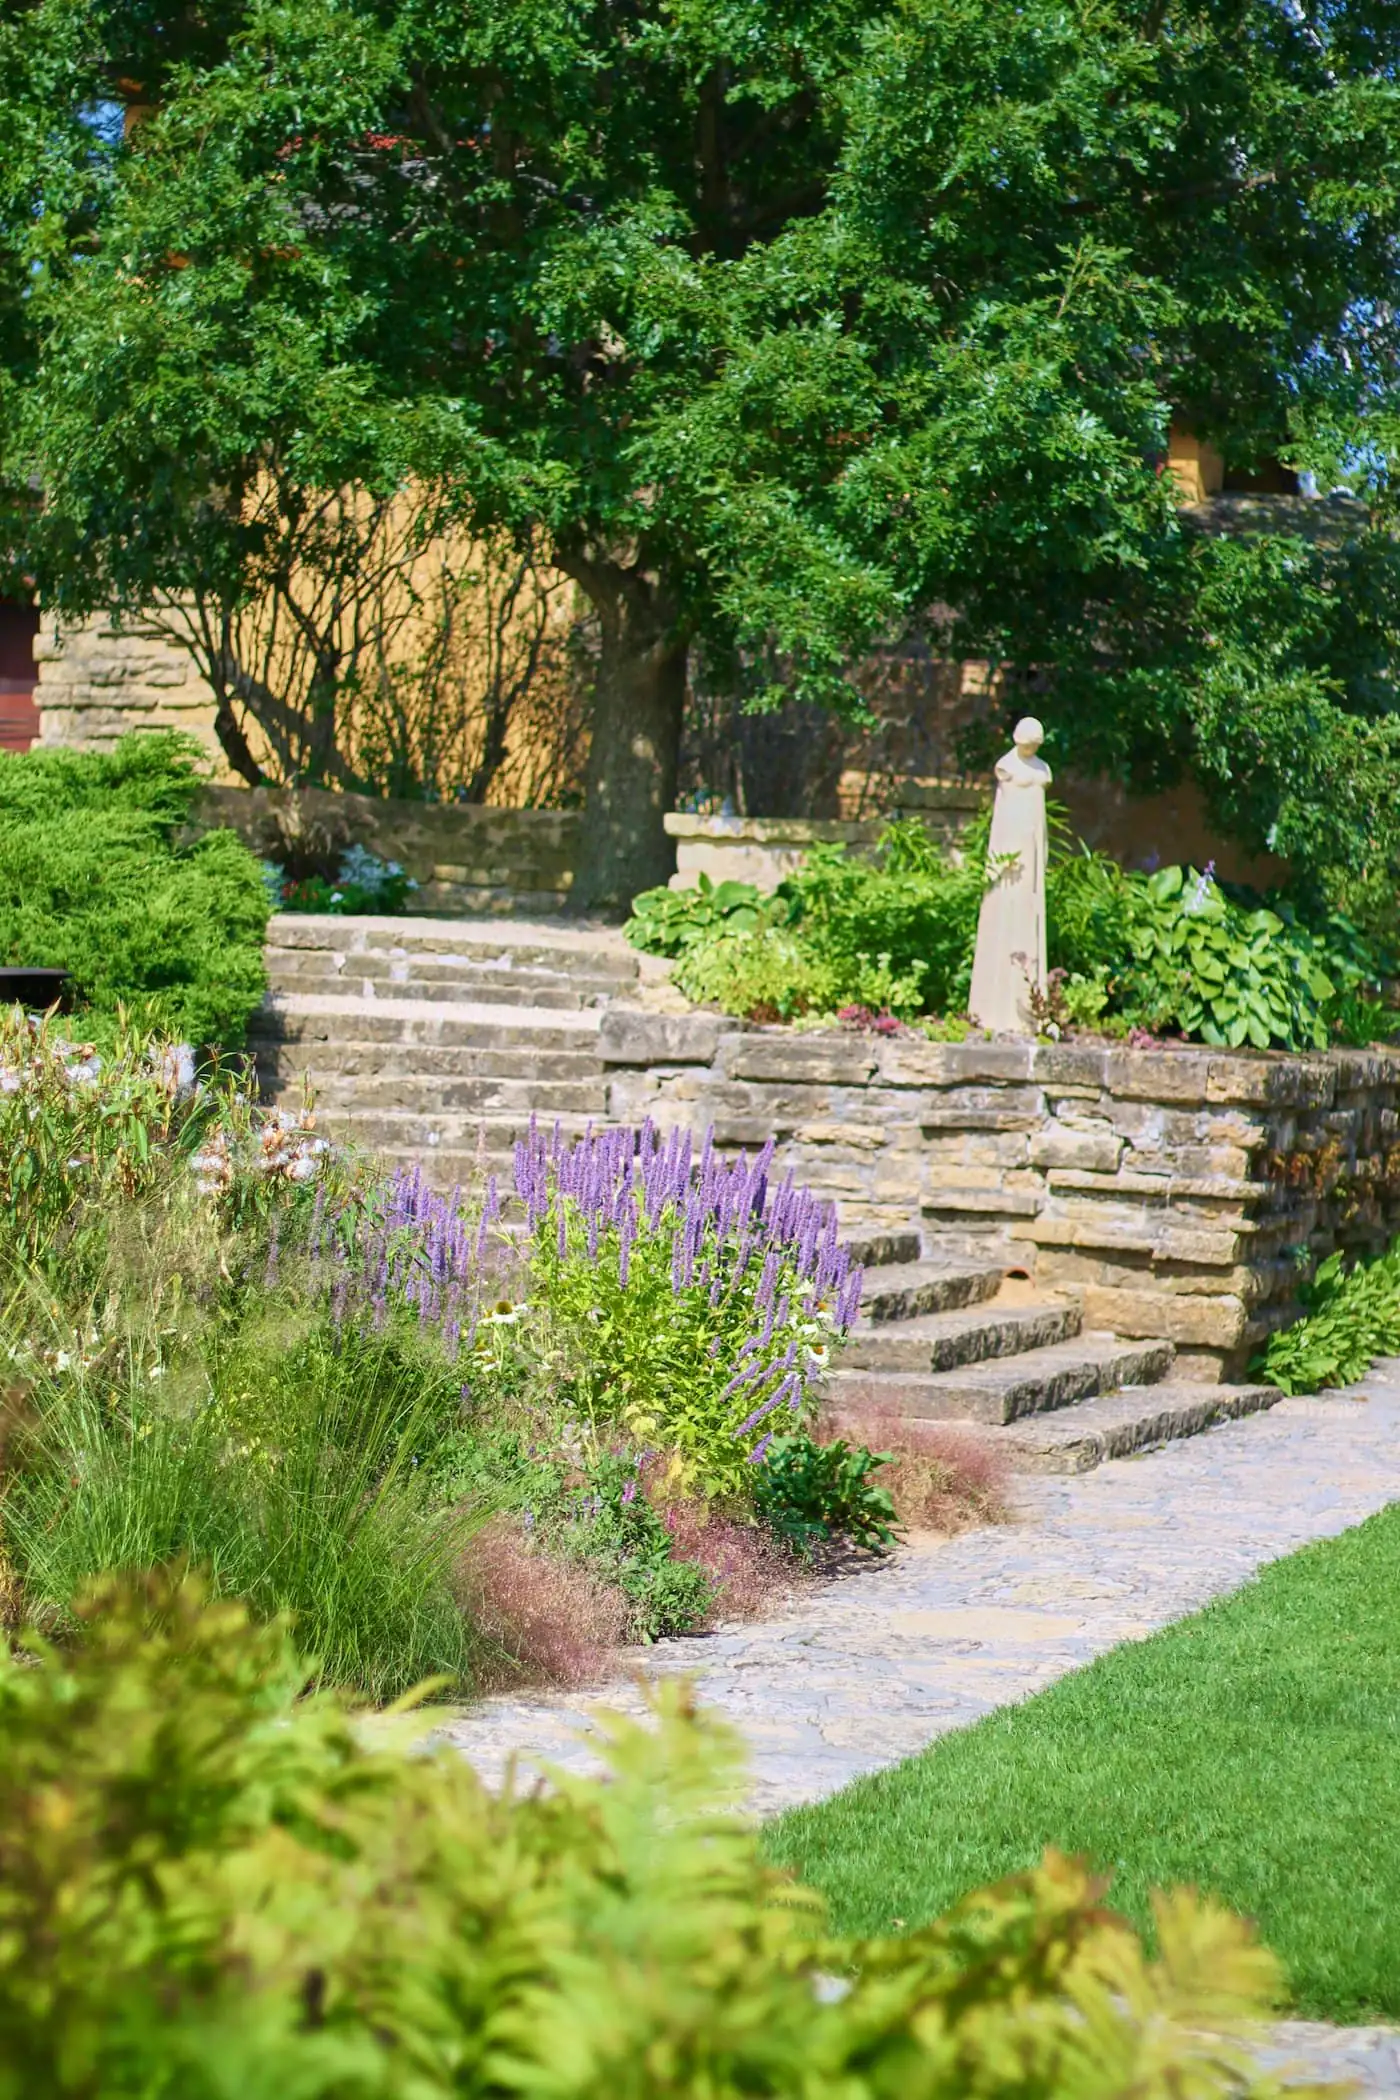
Wide stone steps between terraces, edged with planting
Wide, shallow steps make the slope easy to walk, even with a tray of drinks.
Close-up of stone-faced retaining wall
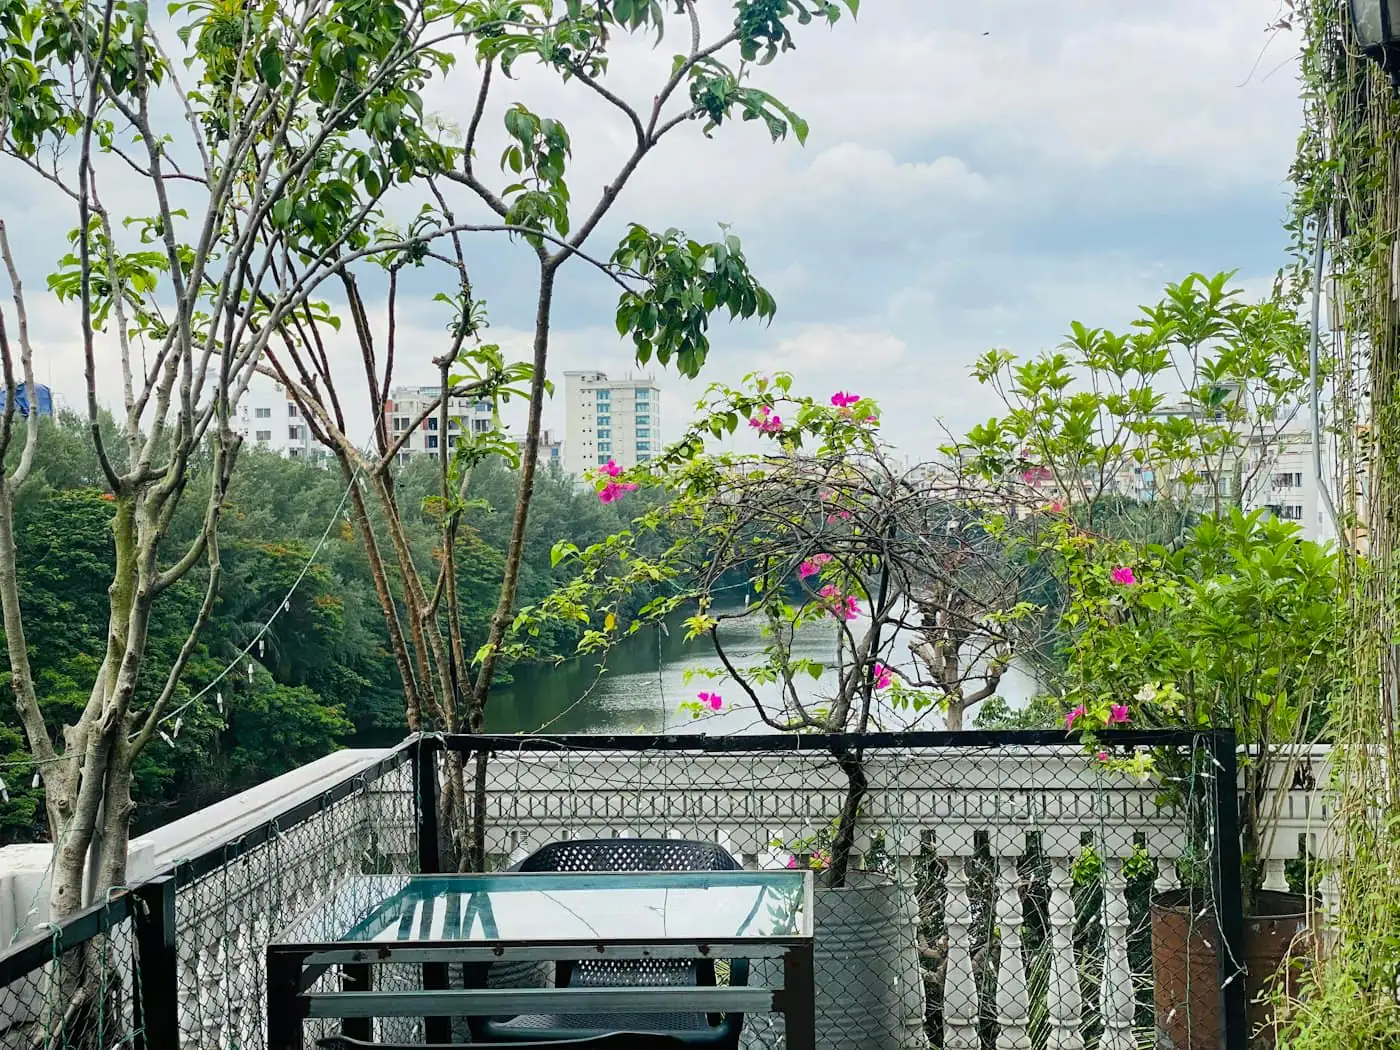
Table and chairs on a terrace overlooking greenery
The middle terrace is the outdoor dining room, with the best view of the garden.
Stone-lined drain channel running beside the steps

Before & after

Finished terraces with steps and planting
Steep overgrown slope behind the house
From eroding bank to three usable terraces.

Let’s talk about your garden.

Tell us about your space and how you would like to use it. The first consultation is free, and there is no obligation.

WhatsAppConsultation